Duplex Conversion
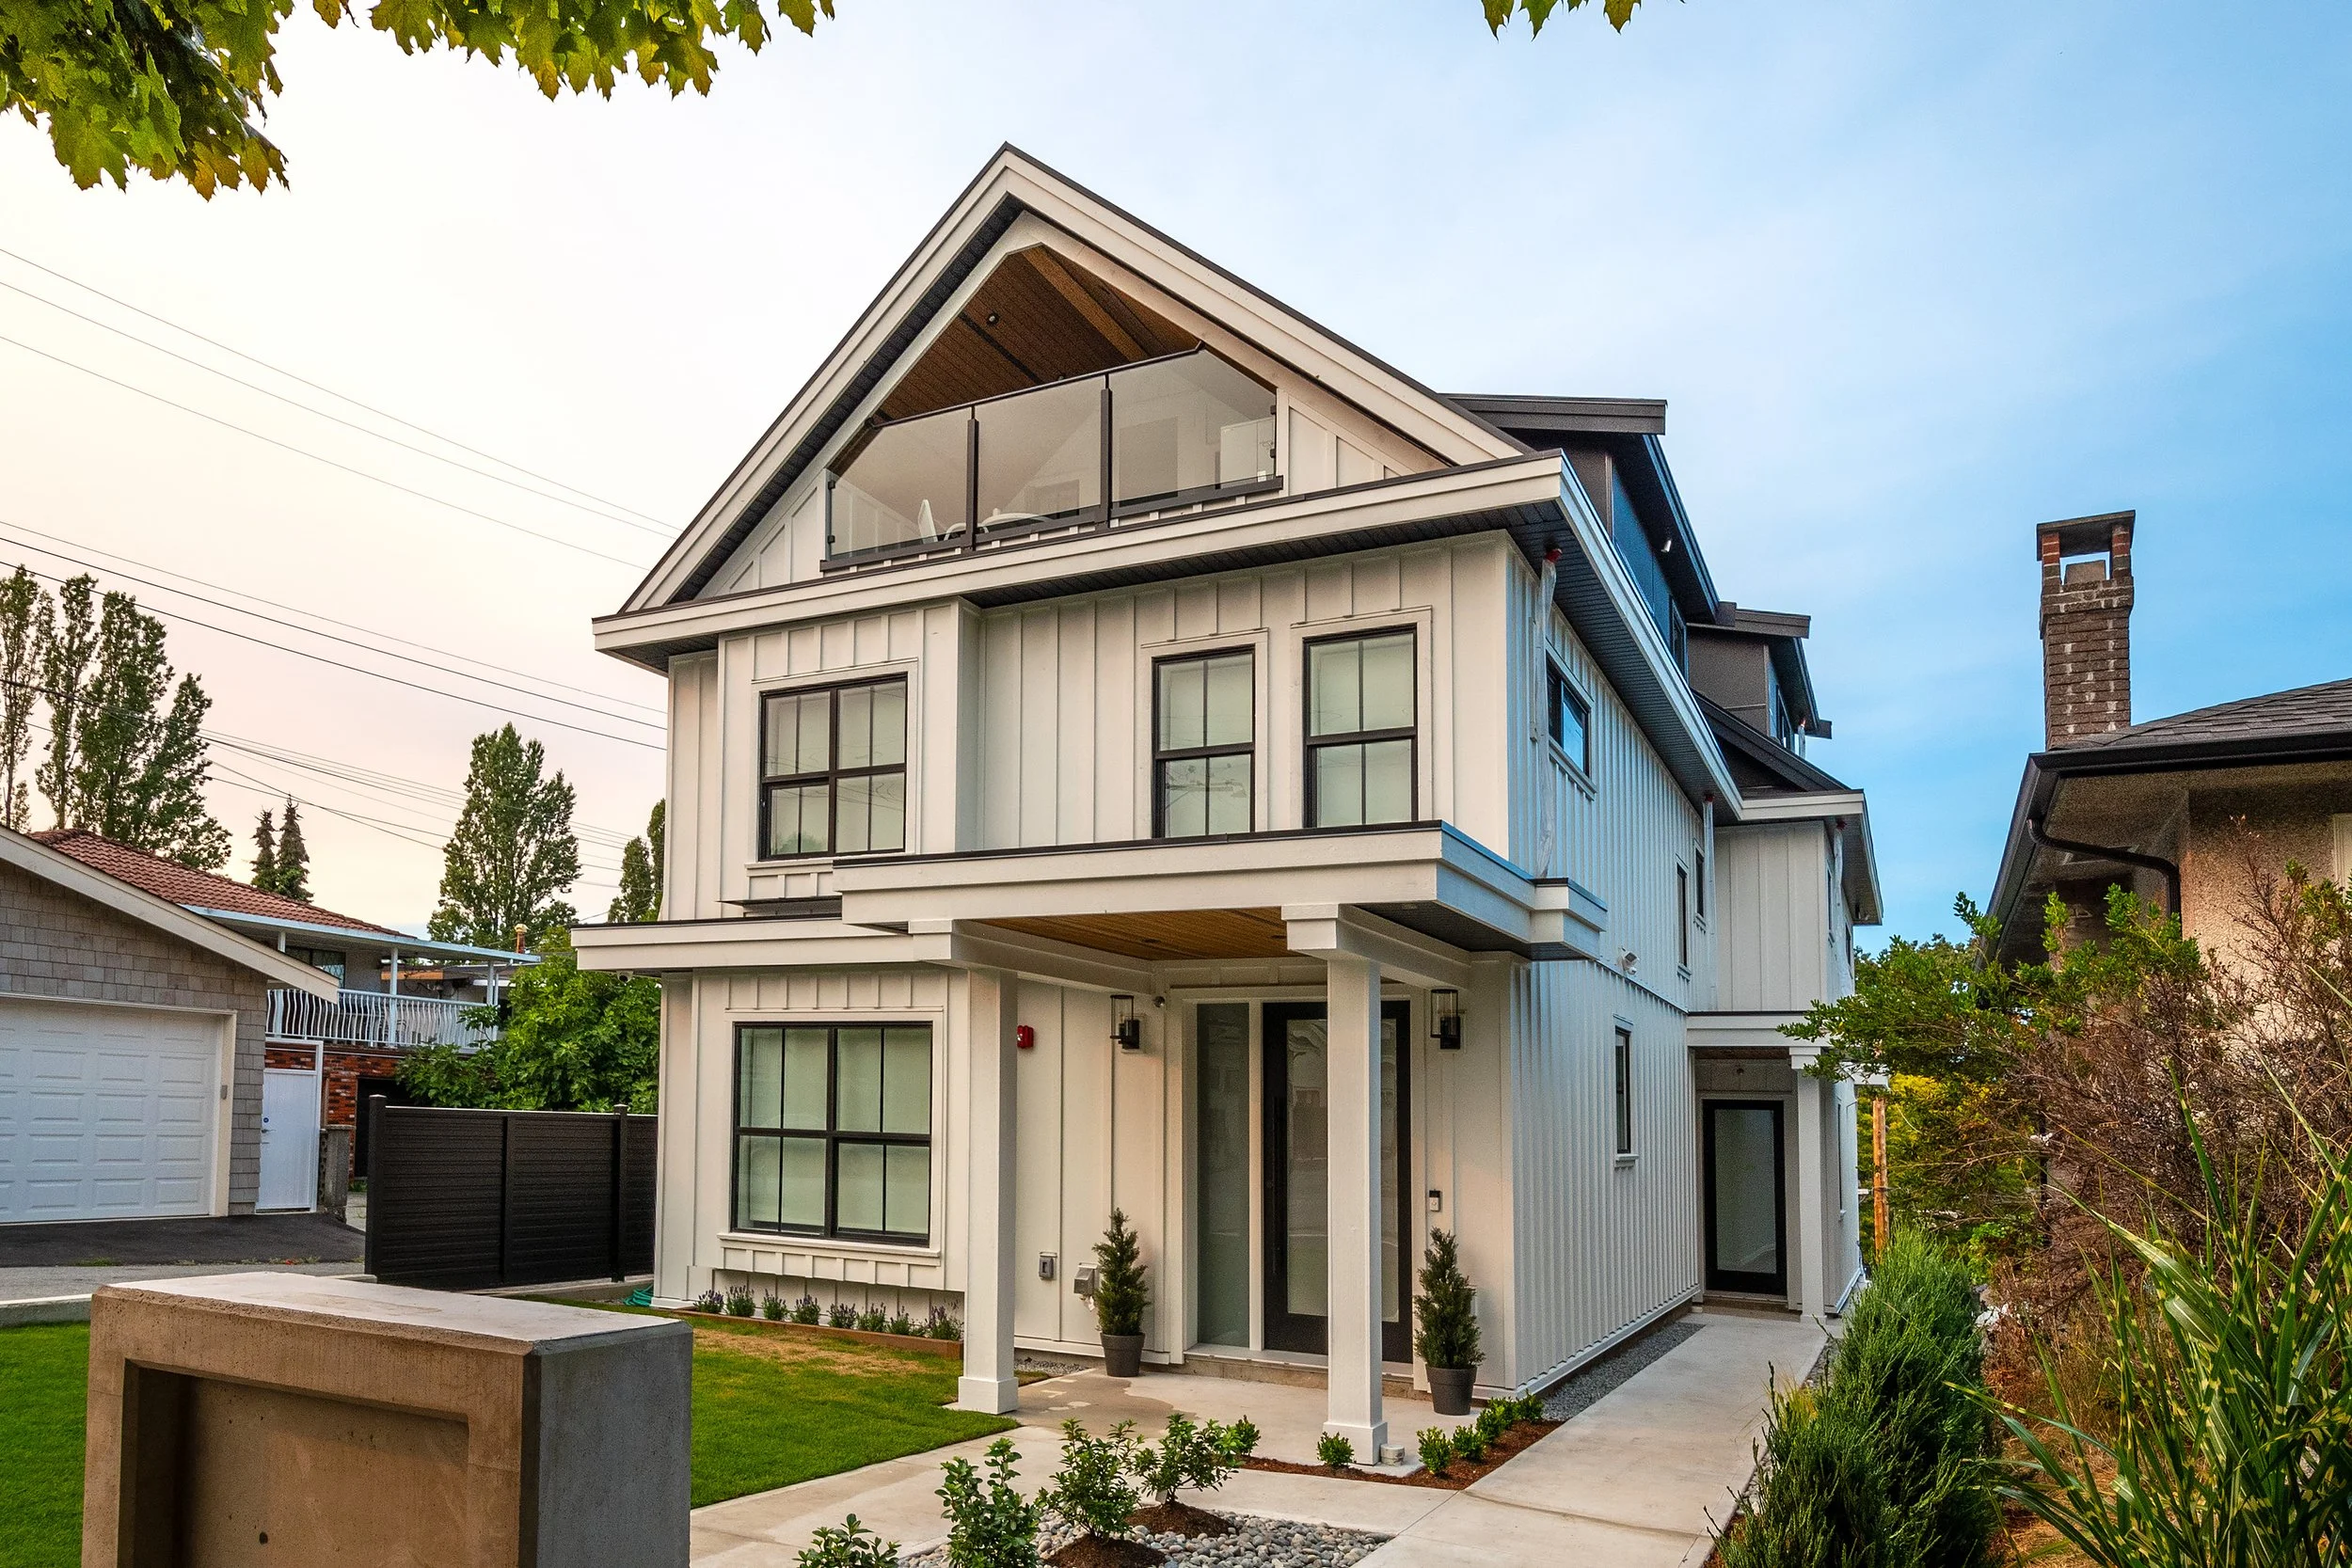
2915 Parker Street
Date of Completion2022
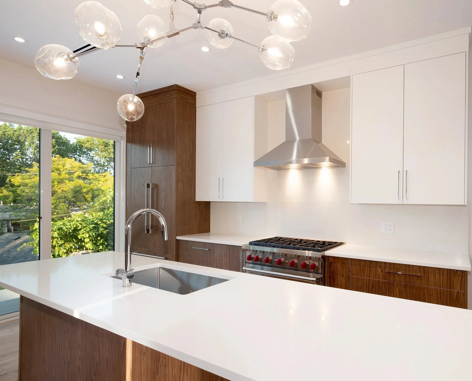
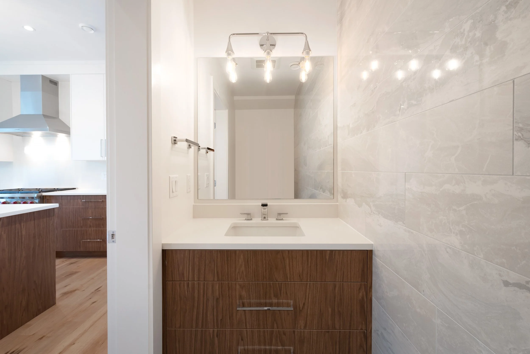
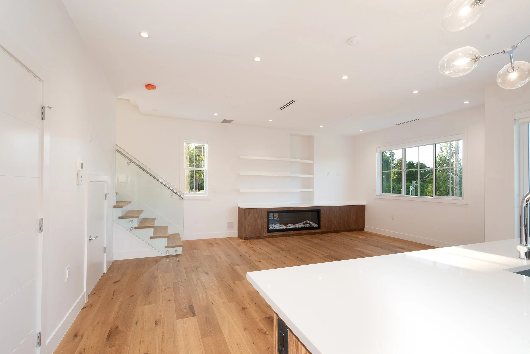
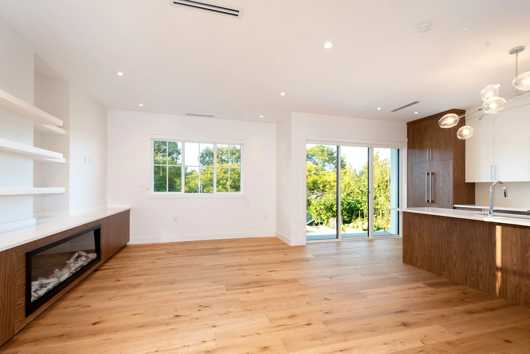
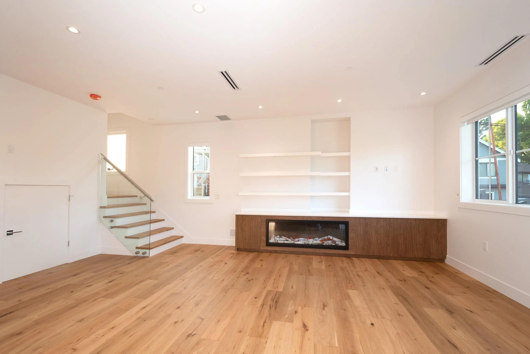
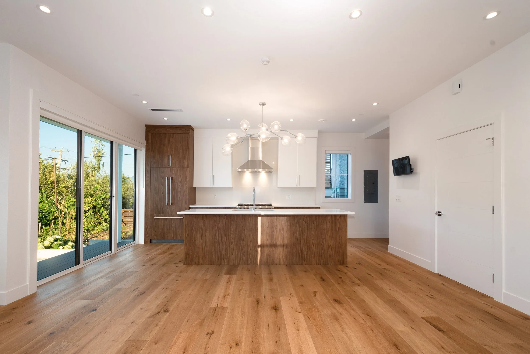
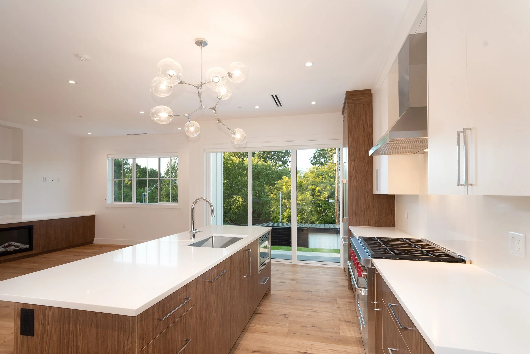
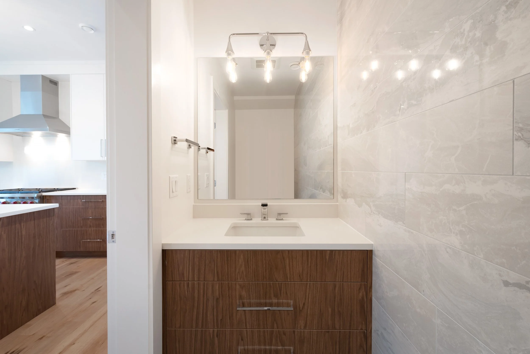
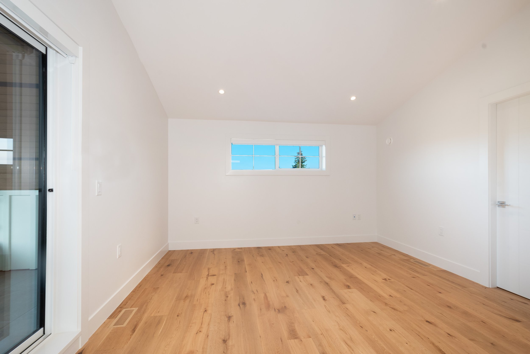
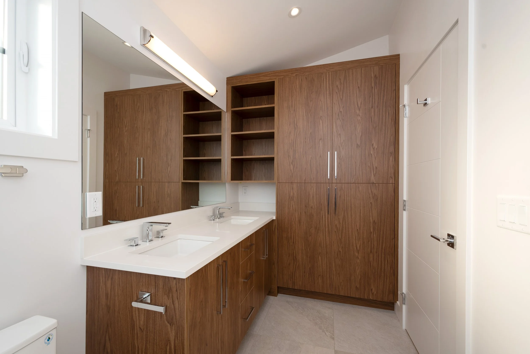
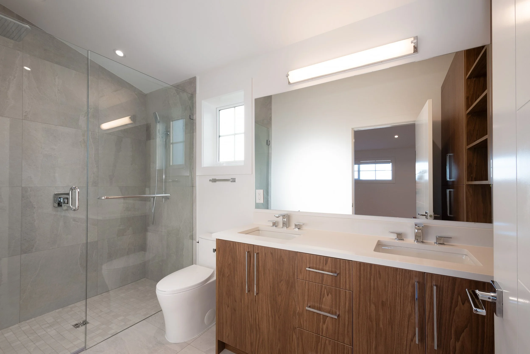
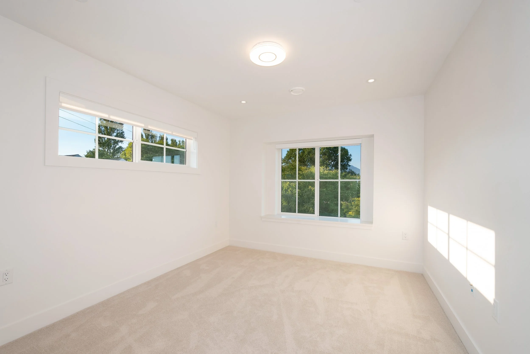
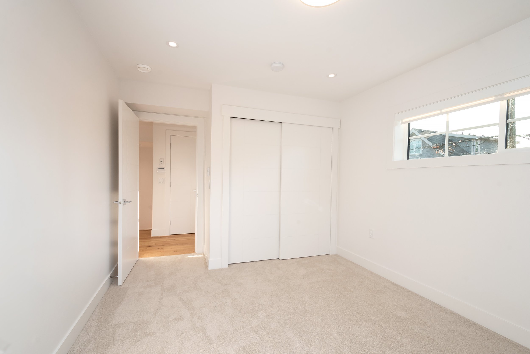
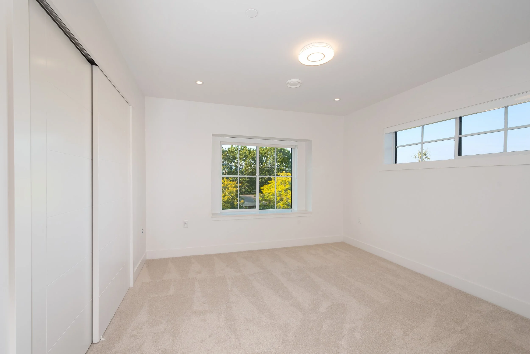
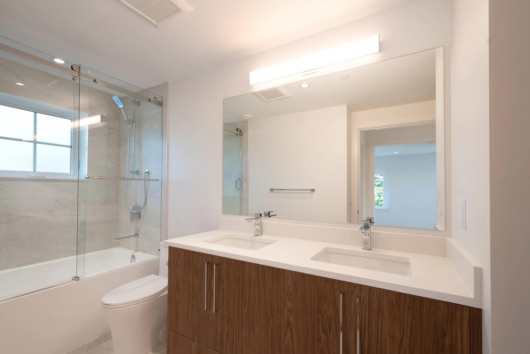
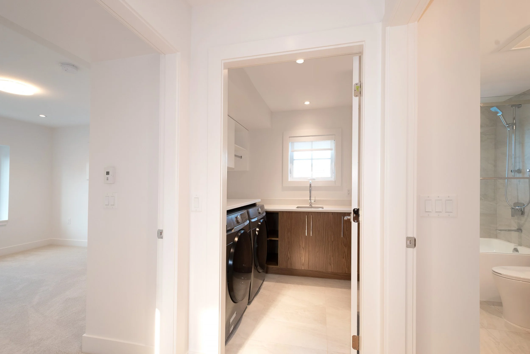
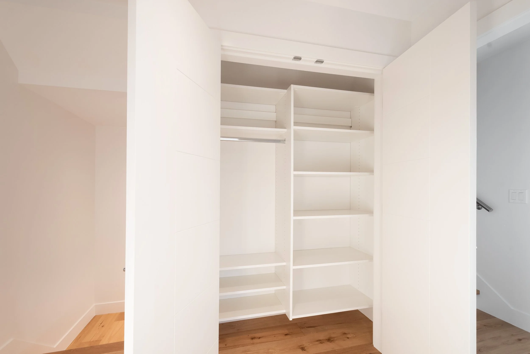
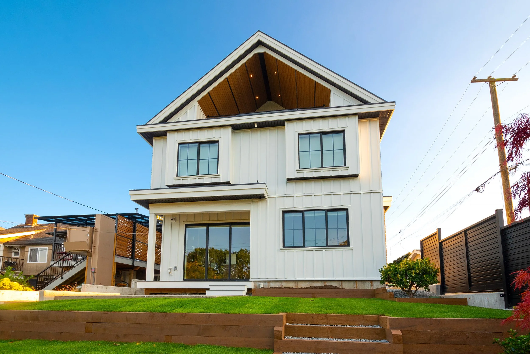
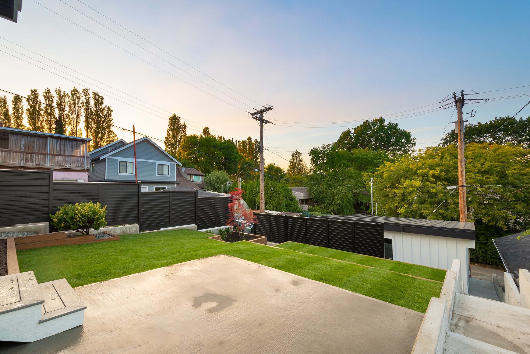
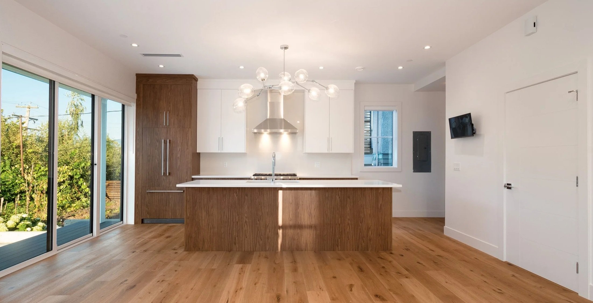
This 1,749 sq ft front-unit duplex showcases refined design and thoughtful craftsmanship in every corner. From the airy 10’ ceilings to the custom millwork and natural-toned hardwood floors, every element was chosen to create a warm, modern living experience.
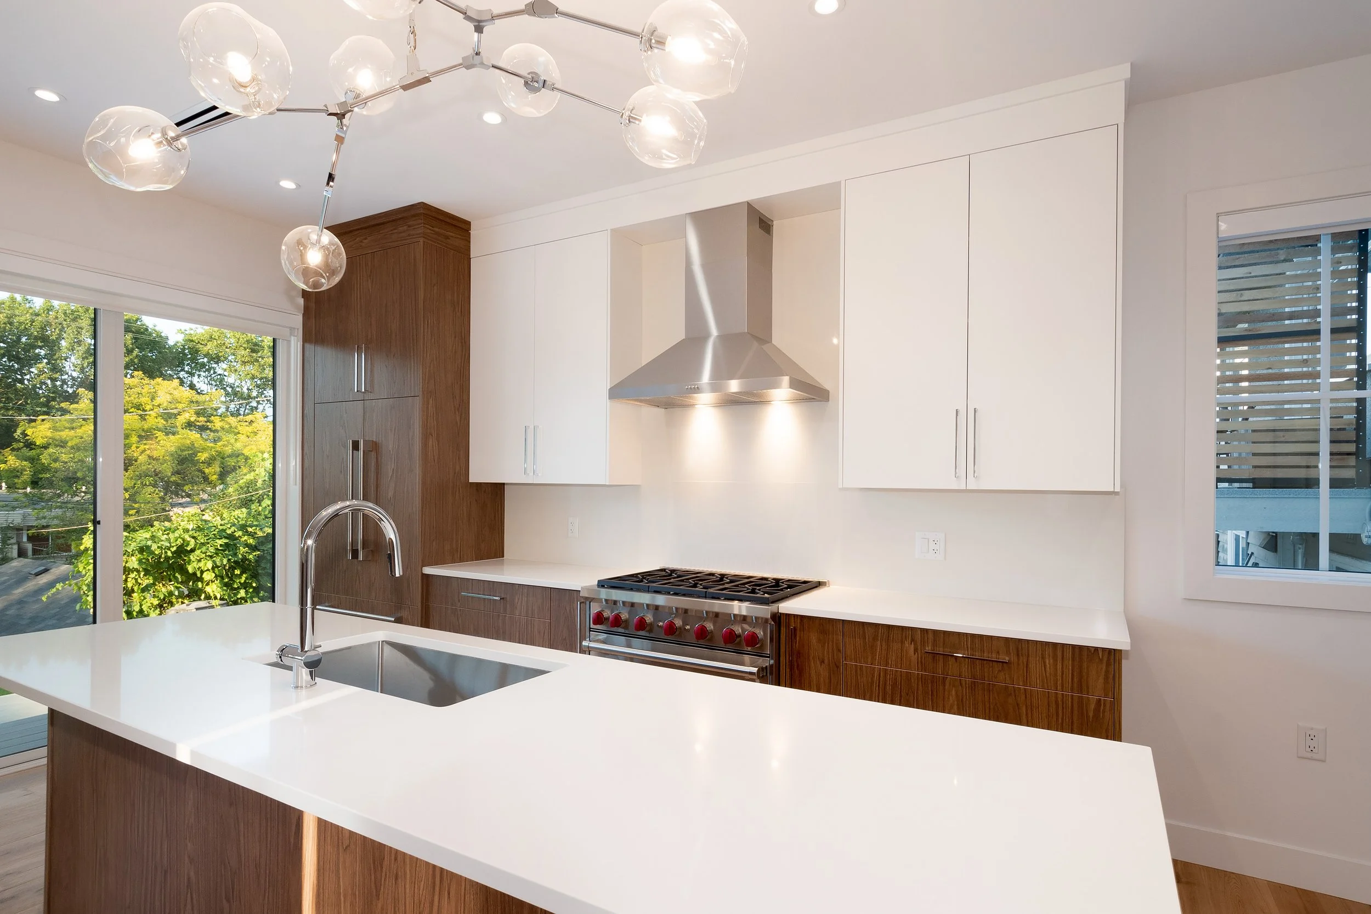
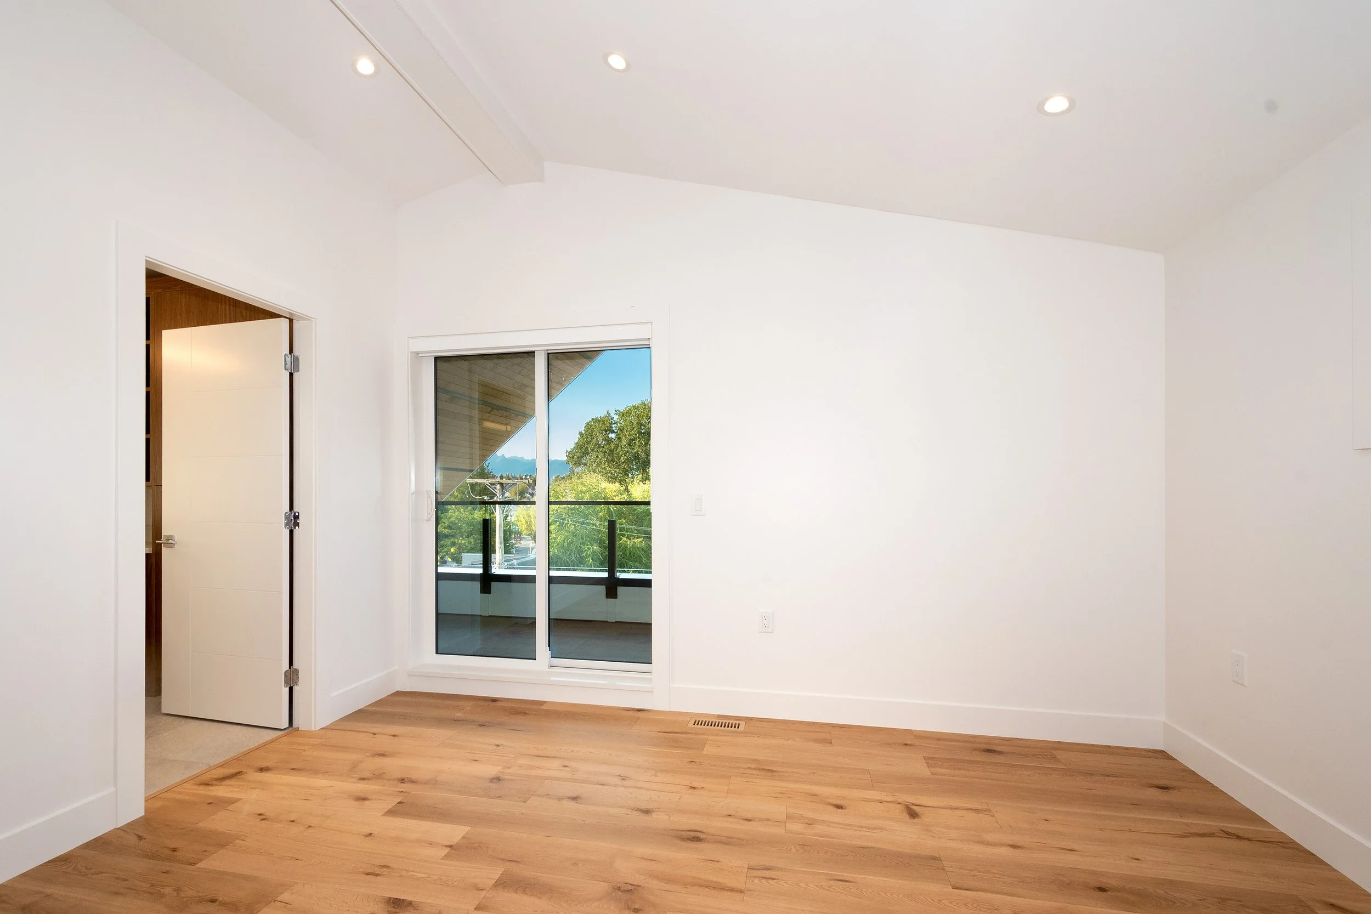
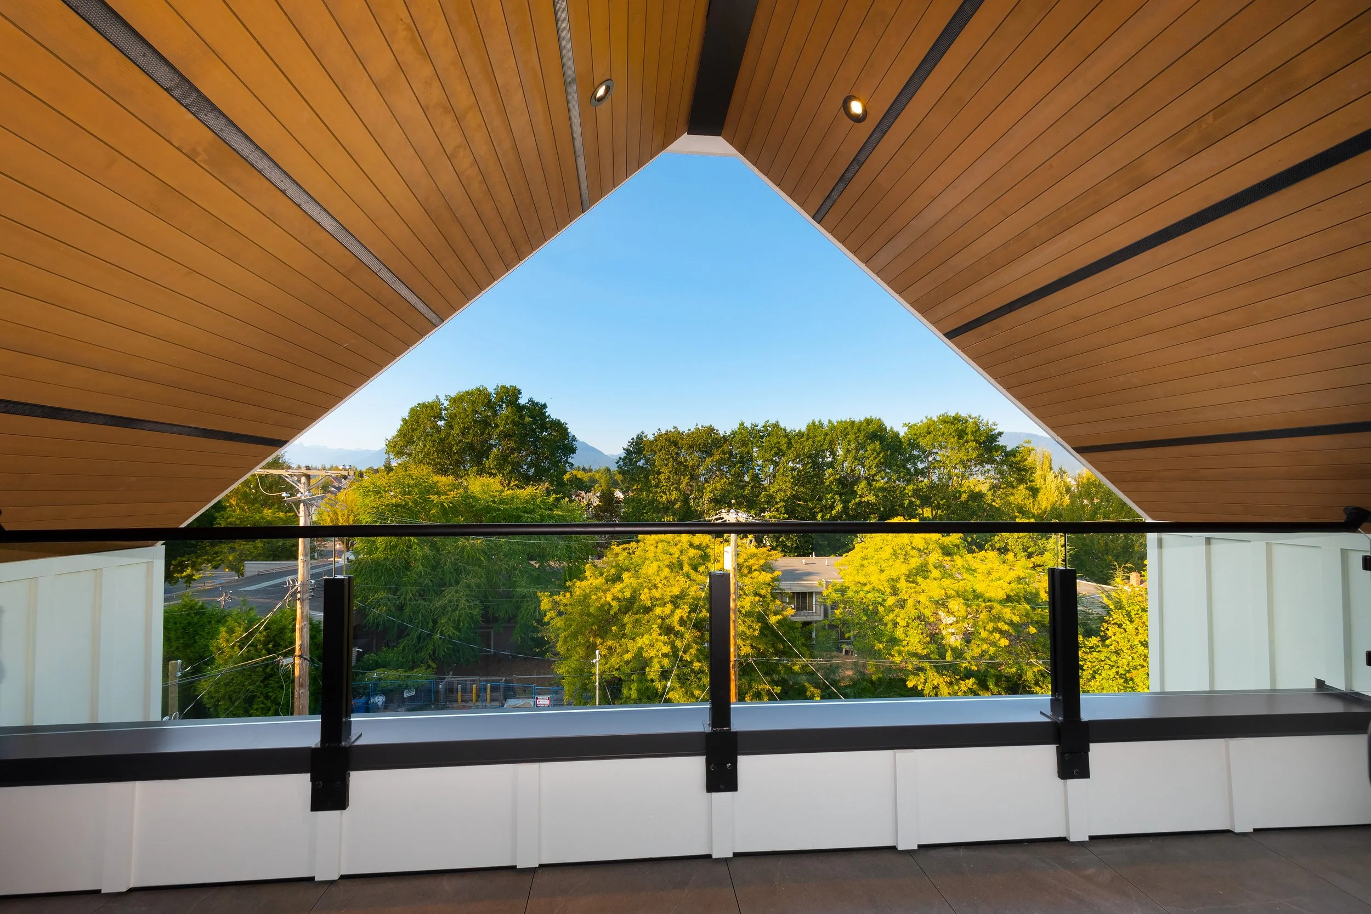
The open layout flows seamlessly from room to room, centered around a beautifully tailored kitchen that anchors the home with elegance and function. Upstairs, the primary suite offers a peaceful retreat with its own balcony, walk-in closet, and generous layout.
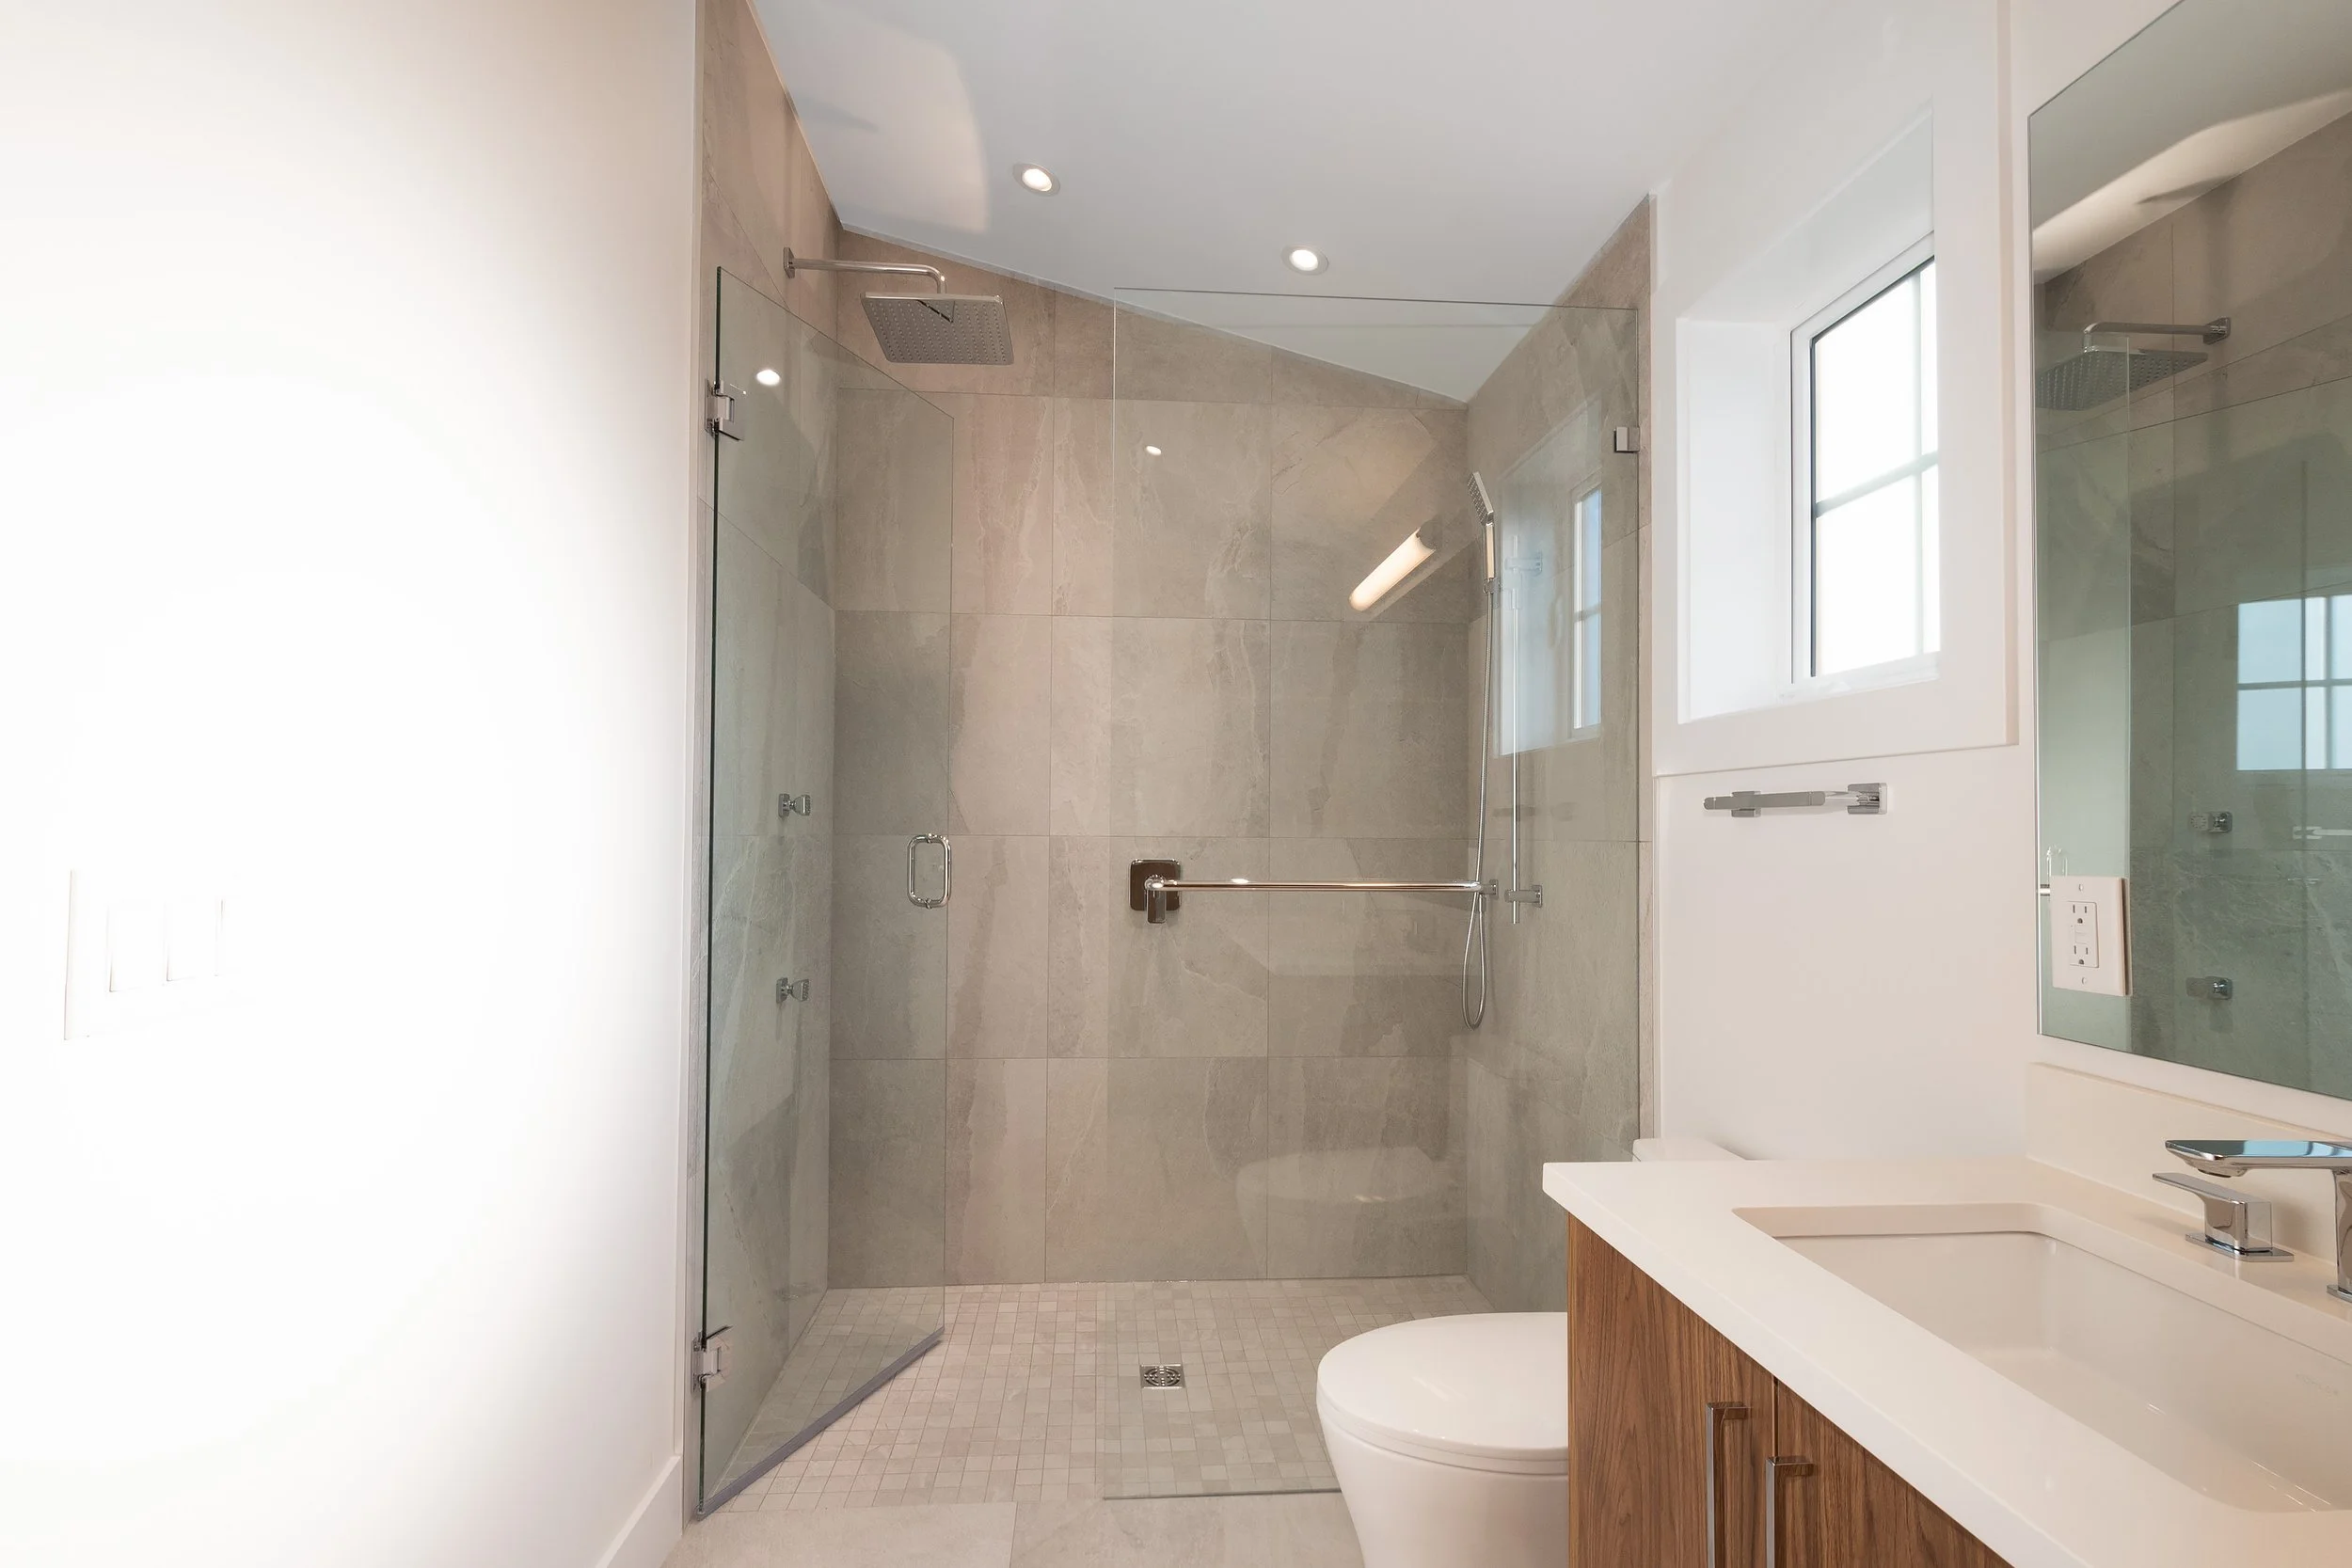
From facade to finishing touches, this home reflects our commitment to intentional design and timeless aesthetics.
“From the very beginning, they listened to what we envisioned for our home. Seeing it come to life exactly as we imagined made the entire experience unforgettable.”